The brief
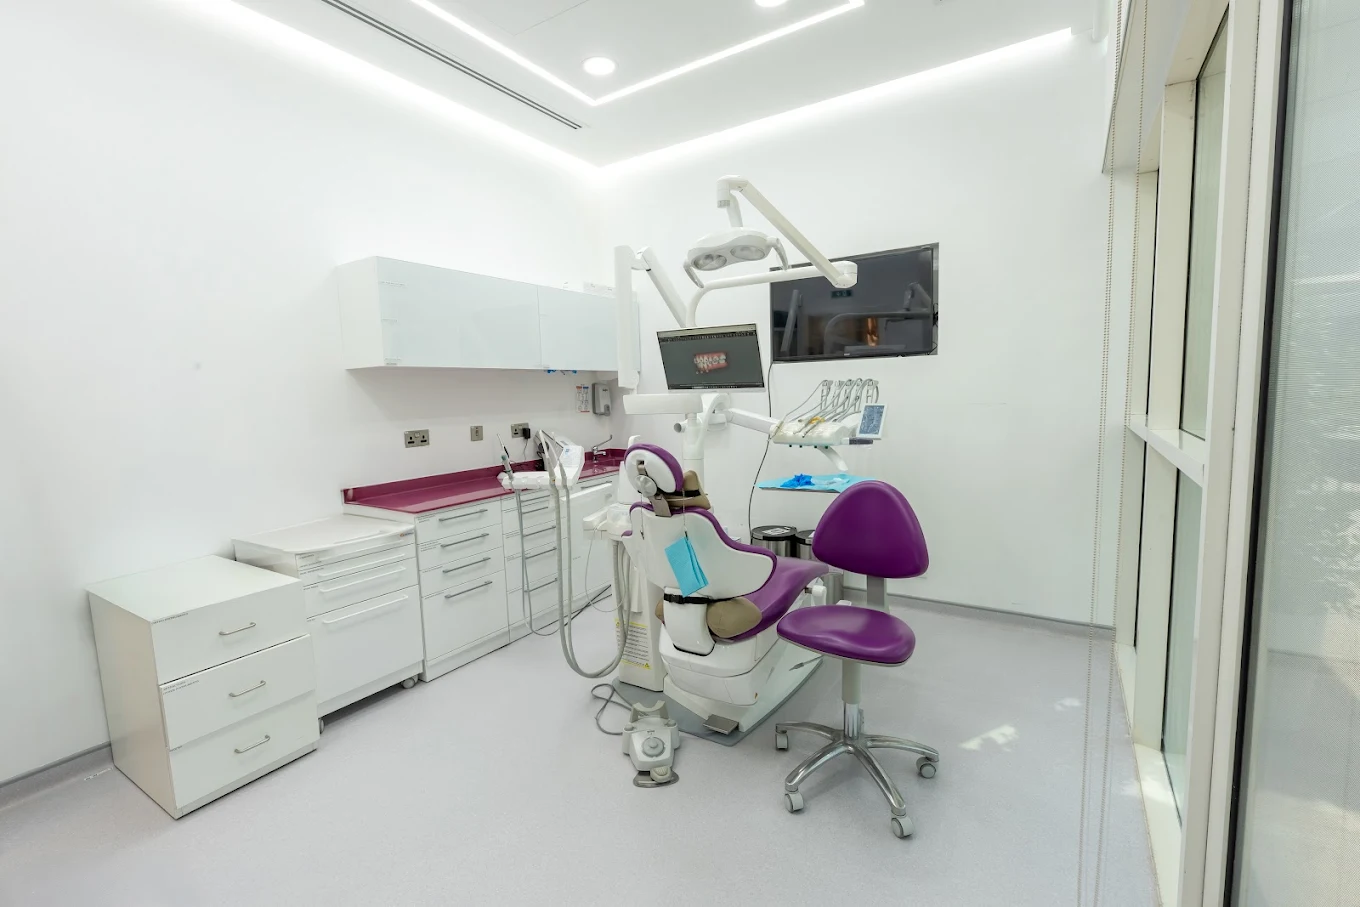
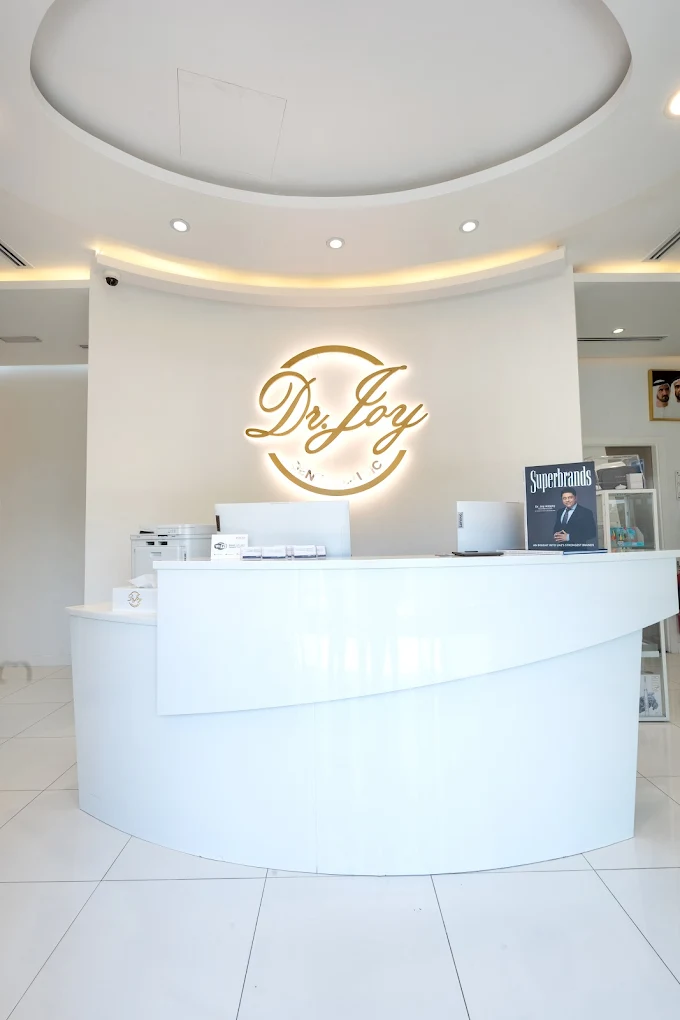
A medical clinic in Jumeirah Lake Towers. Treatment rooms drive the MEP design: each needs power at the right points for the equipment, water and drainage where the layout puts it, and air conditioning that holds temperature without draughts across a treatment couch.
What we did
- Electrical distribution board and final circuits for treatment equipment
- Water supply and drainage to each treatment room
- Air conditioning and fresh air to the treated areas
- Testing, commissioning and handover records
On site
The room layout developed during the fit-out, as it usually does once equipment is confirmed, so circuits and drainage points were re-coordinated on site rather than forced back to the original drawing.
Outcome
The clinic was handed over with circuits tested, systems commissioned and the records needed for the fit-out sign-off.