
Electrical design
Load calculations, single-line diagrams, circuit schedules, lighting and small power layouts, and drawings for the DEWA submission.
MEP design, load calculations and authority submissions for fit-outs up to 1,000 sqm, with the same team carrying the project through to handover.
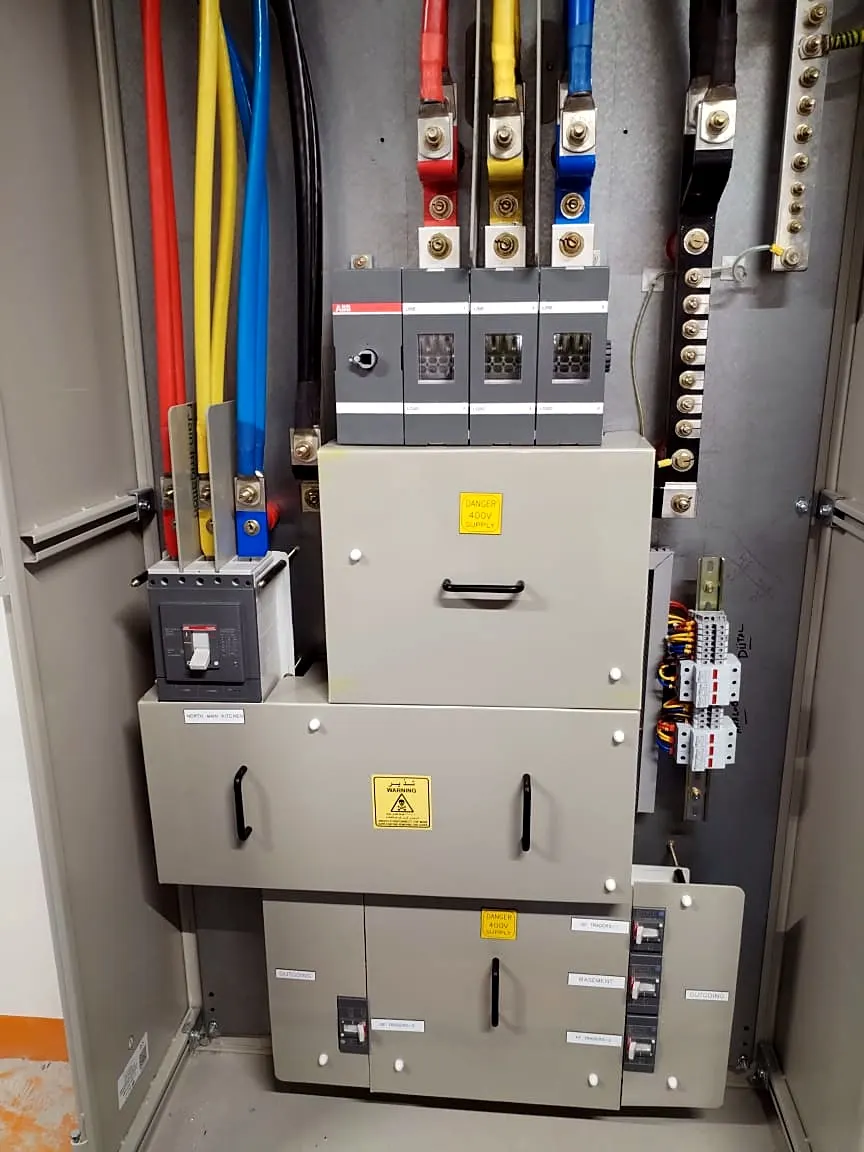
We learn how a space will actually operate, spot the challenges early, and bring practical, technically sound solutions that meet Dubai’s standards.
MEP drawings and load calculations are coordinated with your interior designer and landlord, and prepared to Dubai Municipality and developer standards before they go to DEWA.
Typical scope
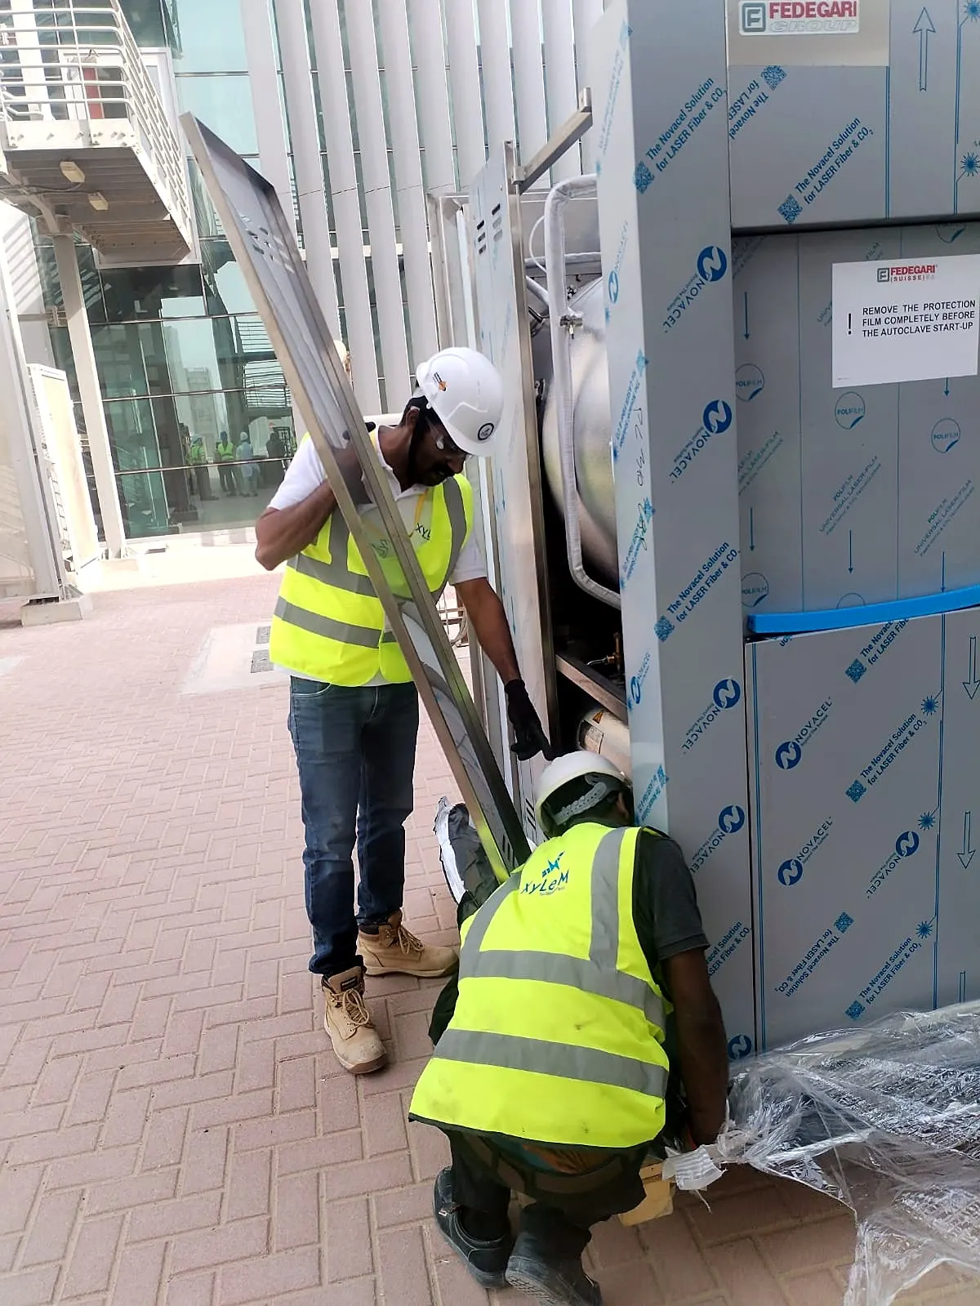
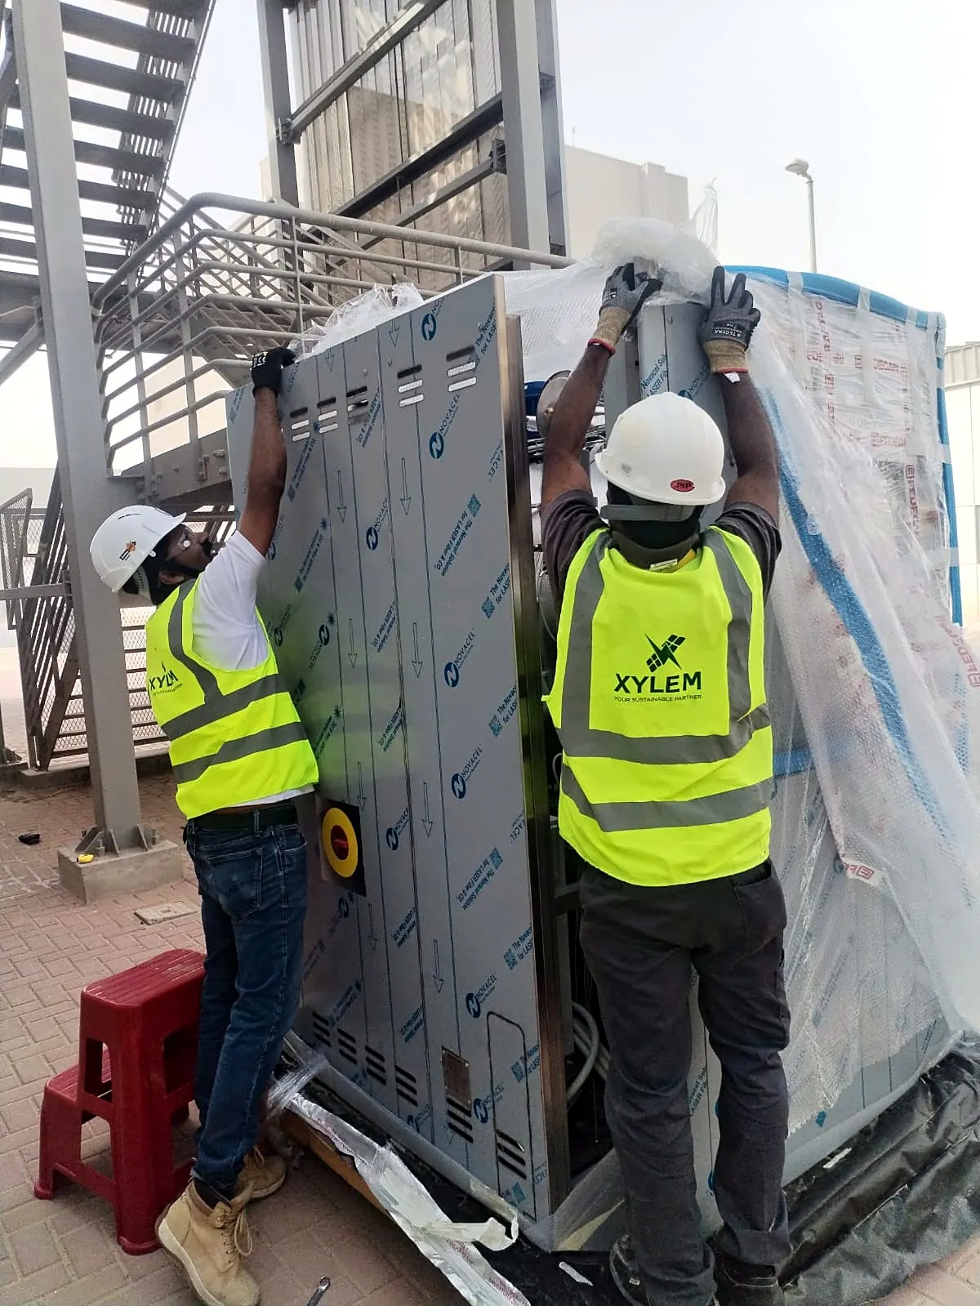
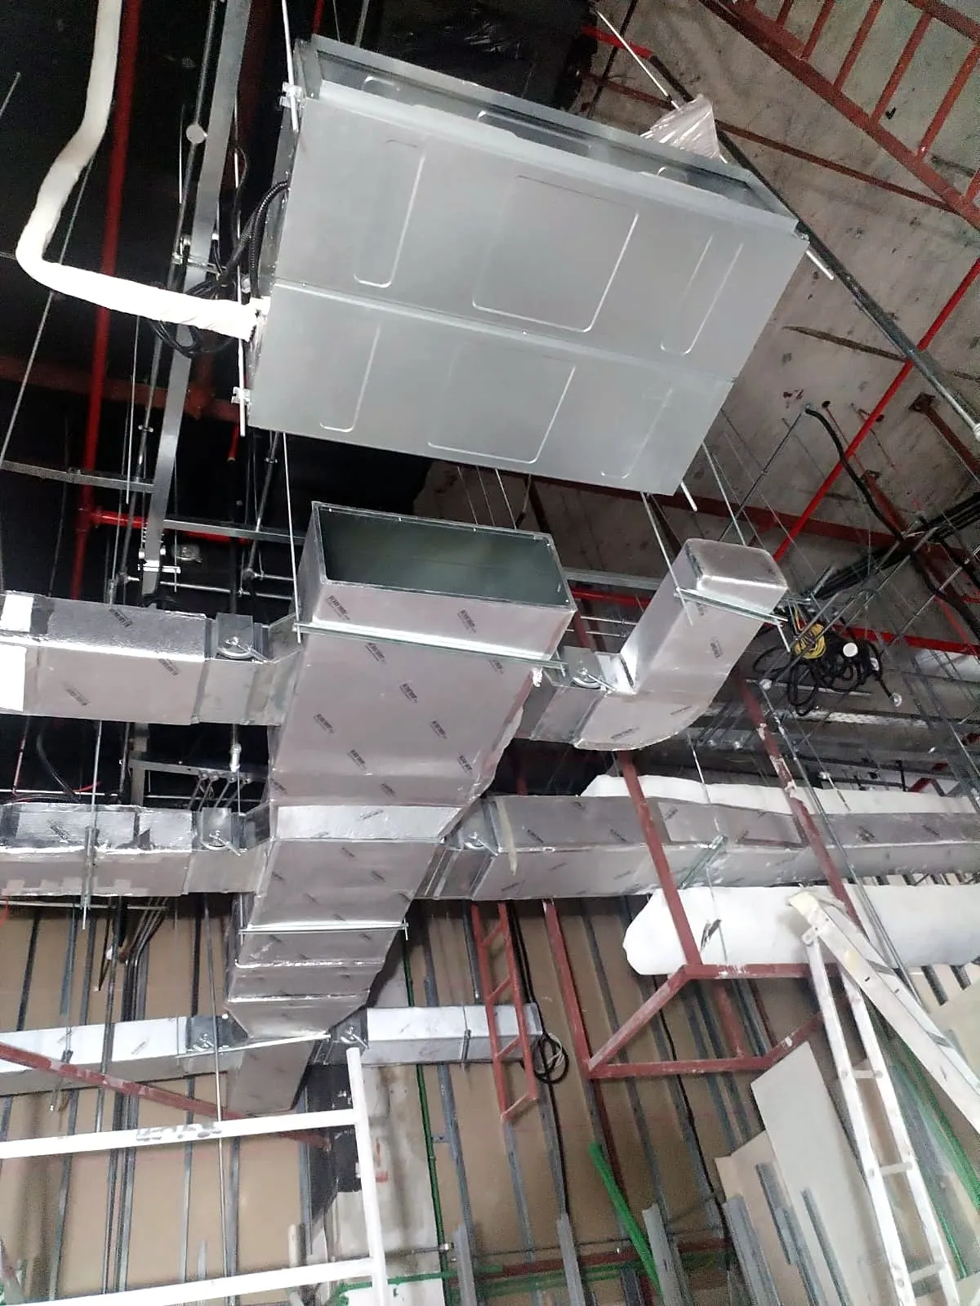
Relevant experience
Sectors
01What we design
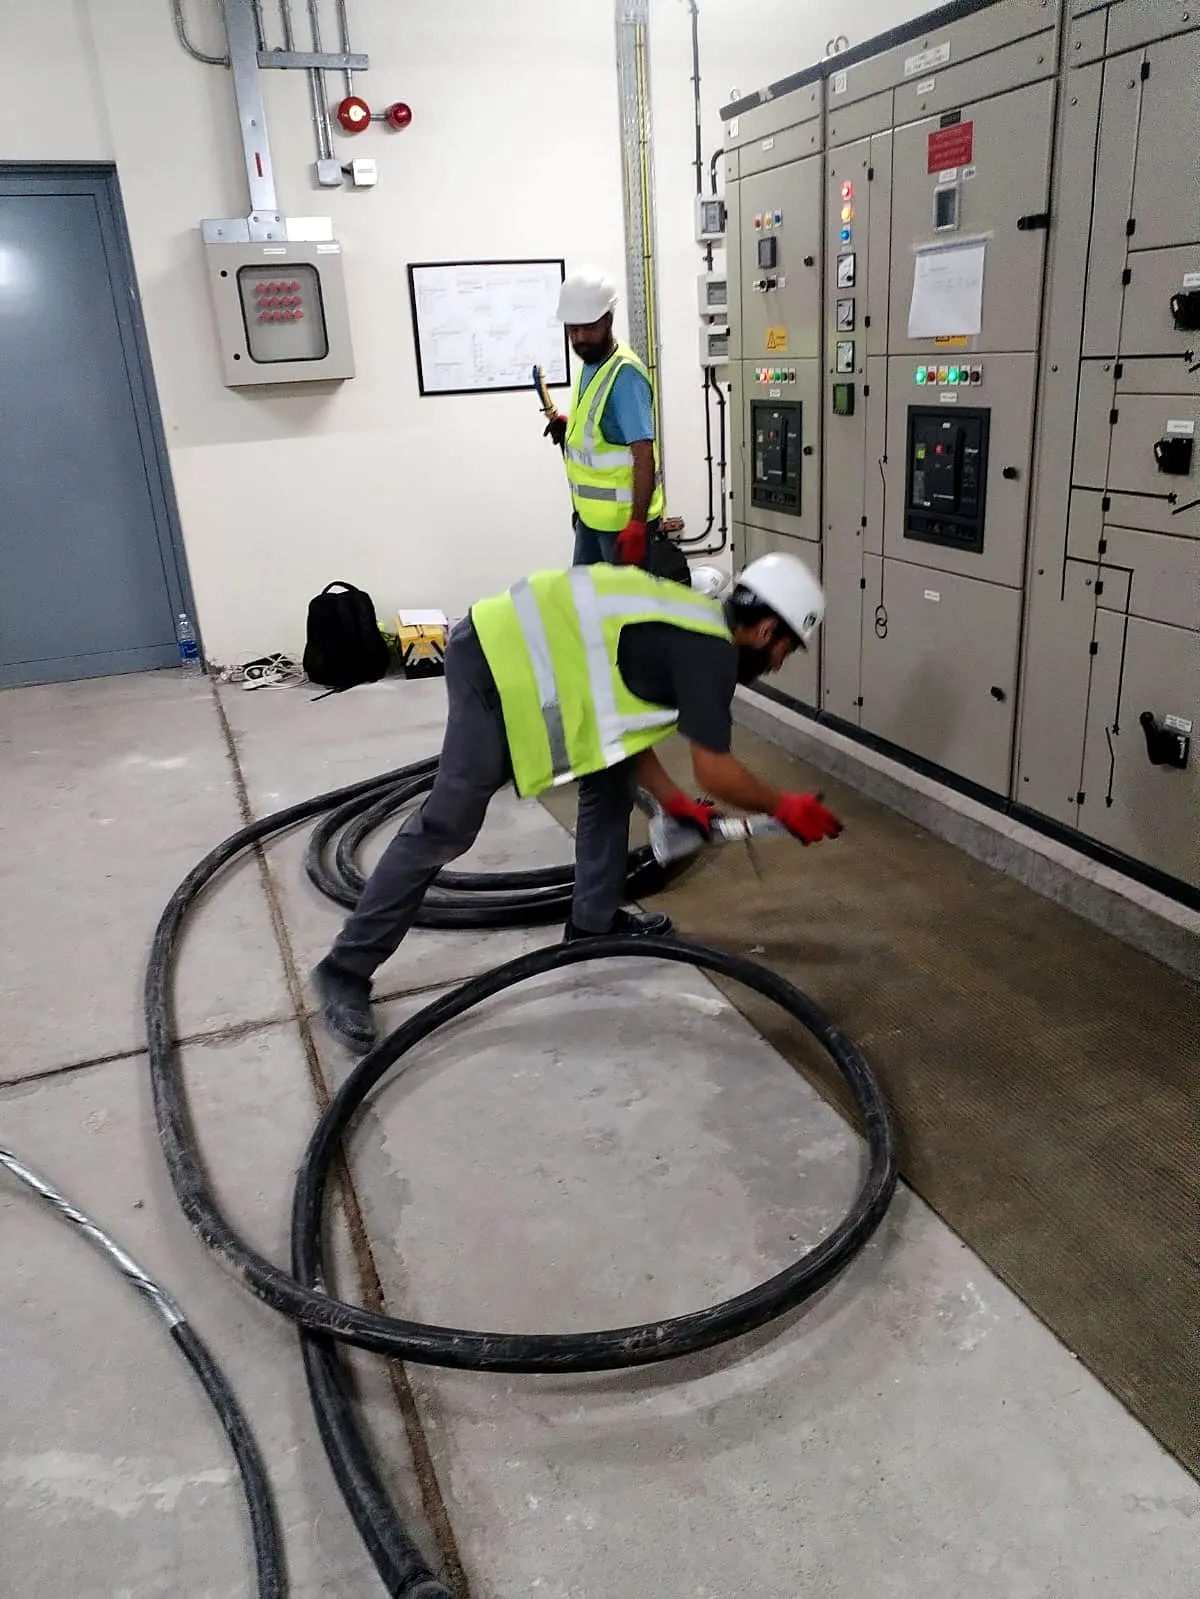
Drawings and calculations prepared by engineers who also install, so the design can be built.
Load calculations, single-line diagrams, circuit schedules, lighting and small power layouts, and drawings for the DEWA submission.
Heat-load calculations, duct layouts, diffuser and extract positions, and equipment selection coordinated with the ceiling plan.
Water supply, hot water and drainage layouts, grease-bearing drainage for kitchens, and pump and tank sizing.
MEP drawings coordinated with your interior designer, landlord fit-out pack and developer guidelines such as Emaar, Majid Al Futtaim, Nakheel and Meraas.
02Industries
Each sector brings its own regulations, working hours and equipment loads.
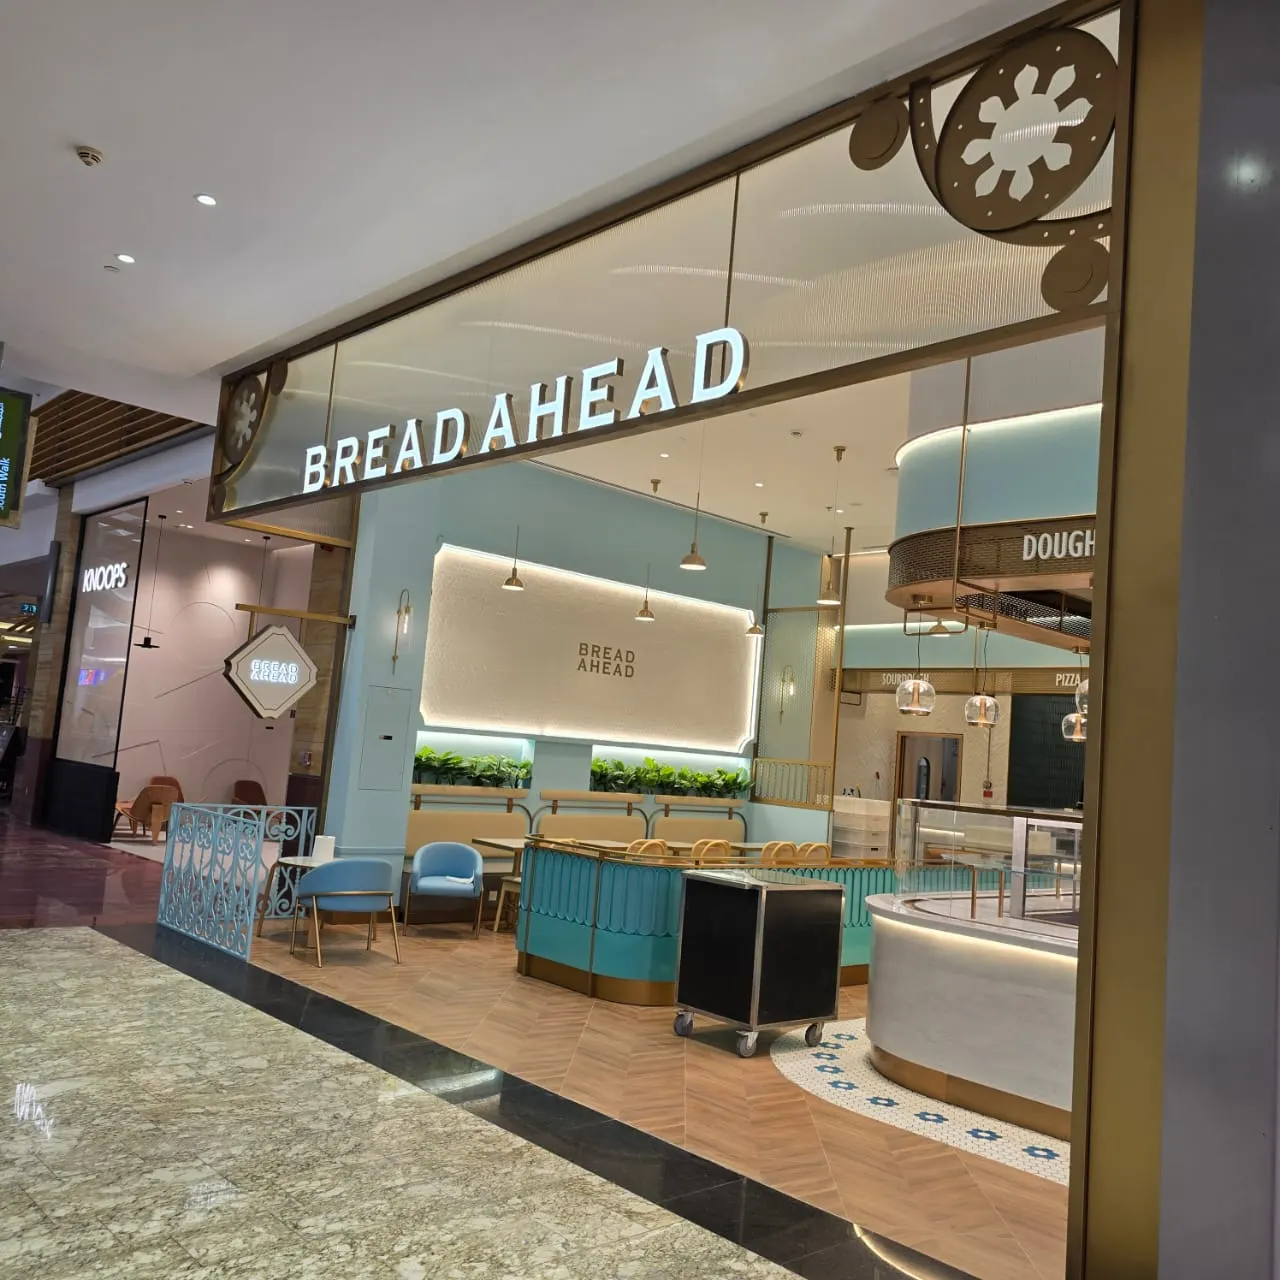
Kitchen extract, make-up air and drainage designed around service peaks and Dubai Municipality requirements.
HVACPlumbingElectricalSee this sector
Equipment installed with the power, HVAC, controls and instrumentation it needs to run to specification.
IndustrialHVACElectricalSee this sector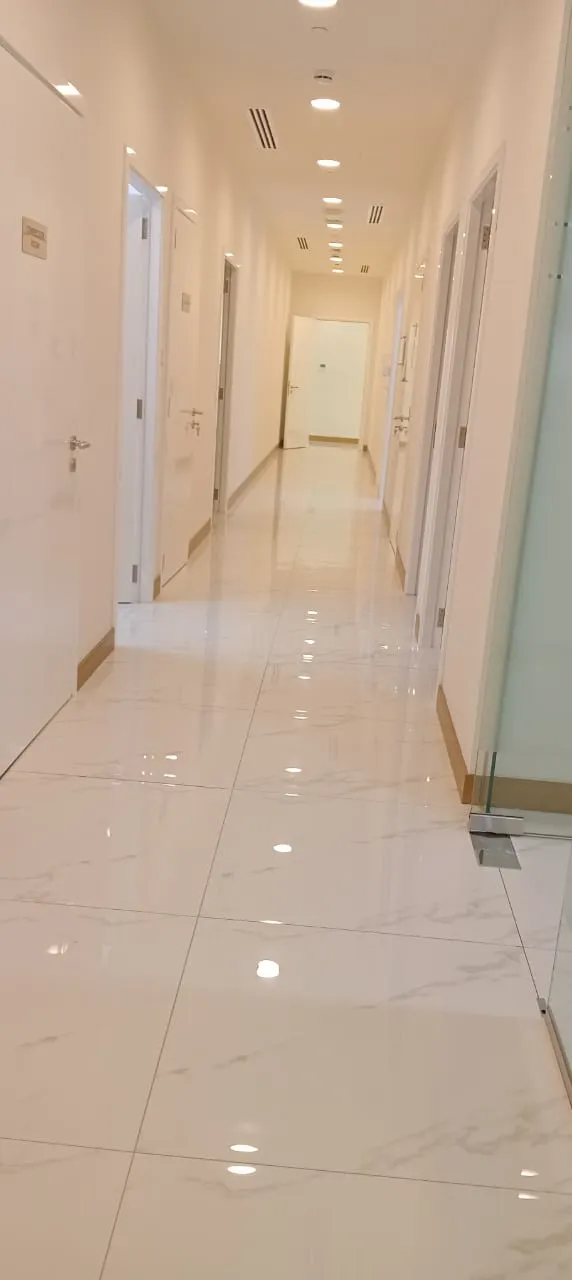
Clinical fit-outs where power reliability, air quality and hygienic plumbing aren’t optional.
ElectricalHVACPlumbingSee this sector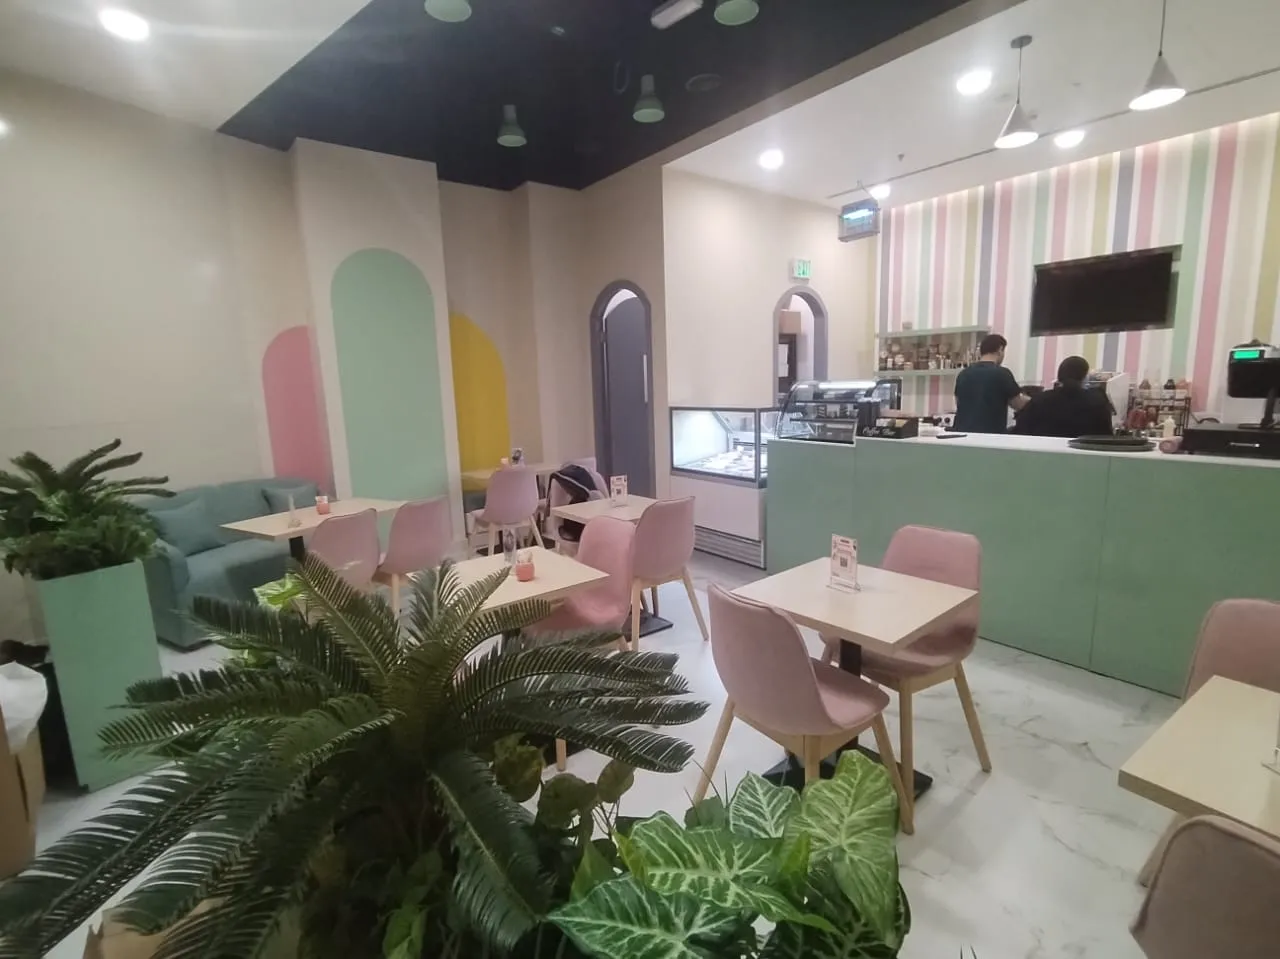
We deliver MEP solutions aligned with our clients’ concepts, local regulations, and developer guidelines, with a focus on efficient operation, optimum productivity, and reliable AMC support.
HVACPlumbingElectricalSee this sector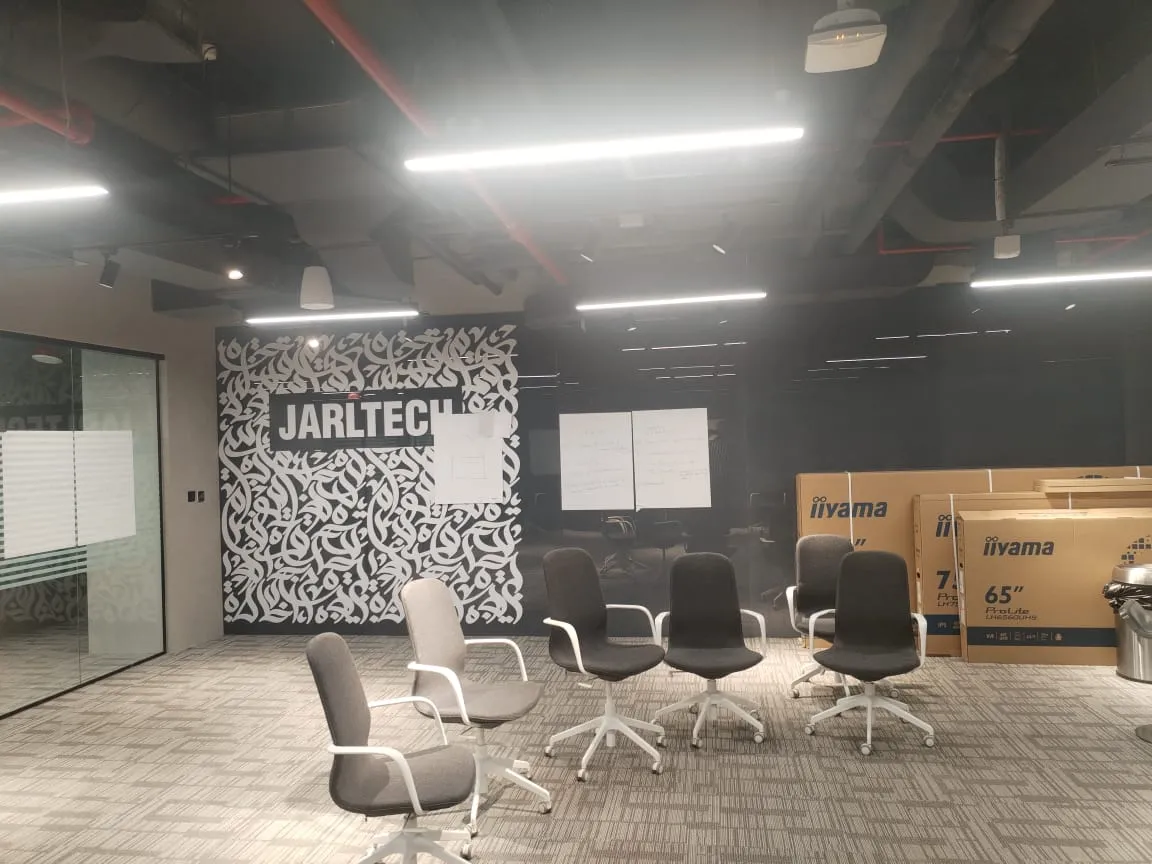
Design & build up to 1,000 sqm, from the DEWA load application to final handover.
ElectricalHVACPlumbingSee this sector03Our process
A proven method that delivers your MEP project on time, within budget and to high engineering standards.
We analyse your project requirements, site conditions and design objectives, review the architectural plans and discuss budget, timeline and performance expectations.
Key deliverables
Our engineers develop detailed MEP designs using BIM, with technical drawings, specifications and calculations that meet all regulatory requirements.
Key deliverables
We oversee installation, coordinate with contractors and make sure every system is installed to specification, with regular quality inspections.
Key deliverables
All MEP systems are tested and commissioned for optimal performance, with complete documentation, training and support for facility management teams.
Key deliverables
04Why Xylem
Design advice from a contractor that builds and maintains what it designs.
The engineers who draw the system work beside the team that installs it.
Electrical drawings prepared for DEWA submission by a DEWA-approved contractor.
Services planned against the interior layout and landlord rules, so ceilings and walls do not clash.
More than 500 projects completed in Dubai, from single mall units to production floors.
FAQCommon questions
Something not covered here? Call +971 50 905 2061 or request a site survey.
MEP design, drawings, load calculations and coordination with your interior designer, landlord and equipment suppliers, so the installation is worked out on paper before anyone is on site.
Yes. Most of our fit-out work is coordinated with an interior designer's layout, and the MEP is adjusted to the design rather than the design to the MEP.
Tell us the scope you have in mind at the survey and we will confirm what we can take on.
Yes, for the submissions that fall within our scope. Where an approval sits with your consultant or landlord, we say so at the survey.
Our team will review them and provide a practical, tailored solution within your required timeline.