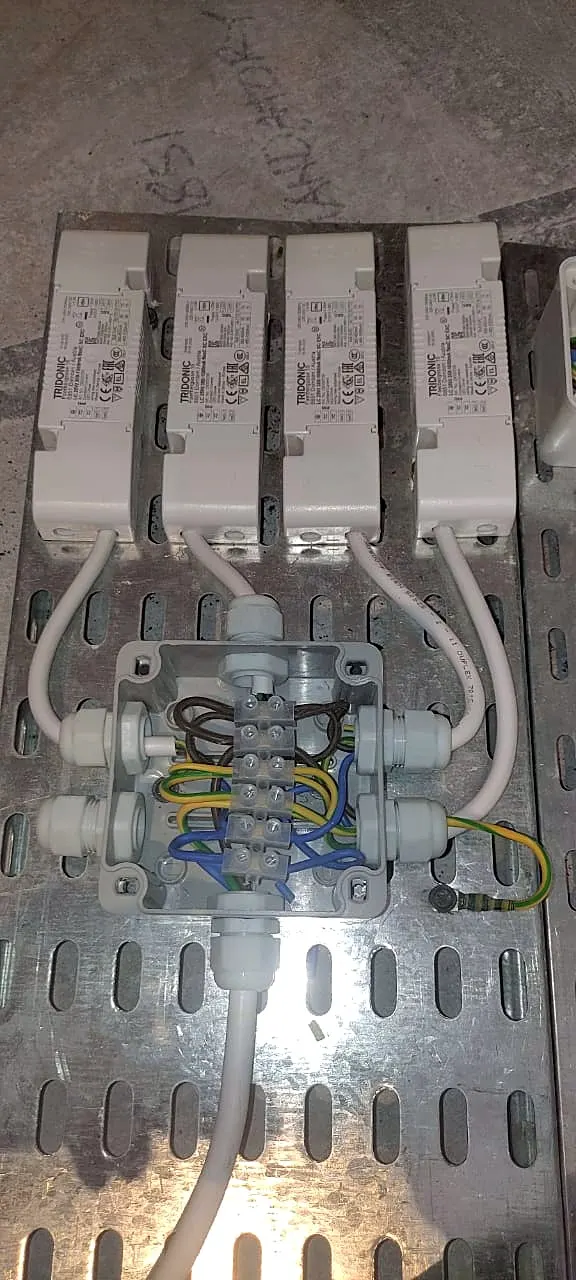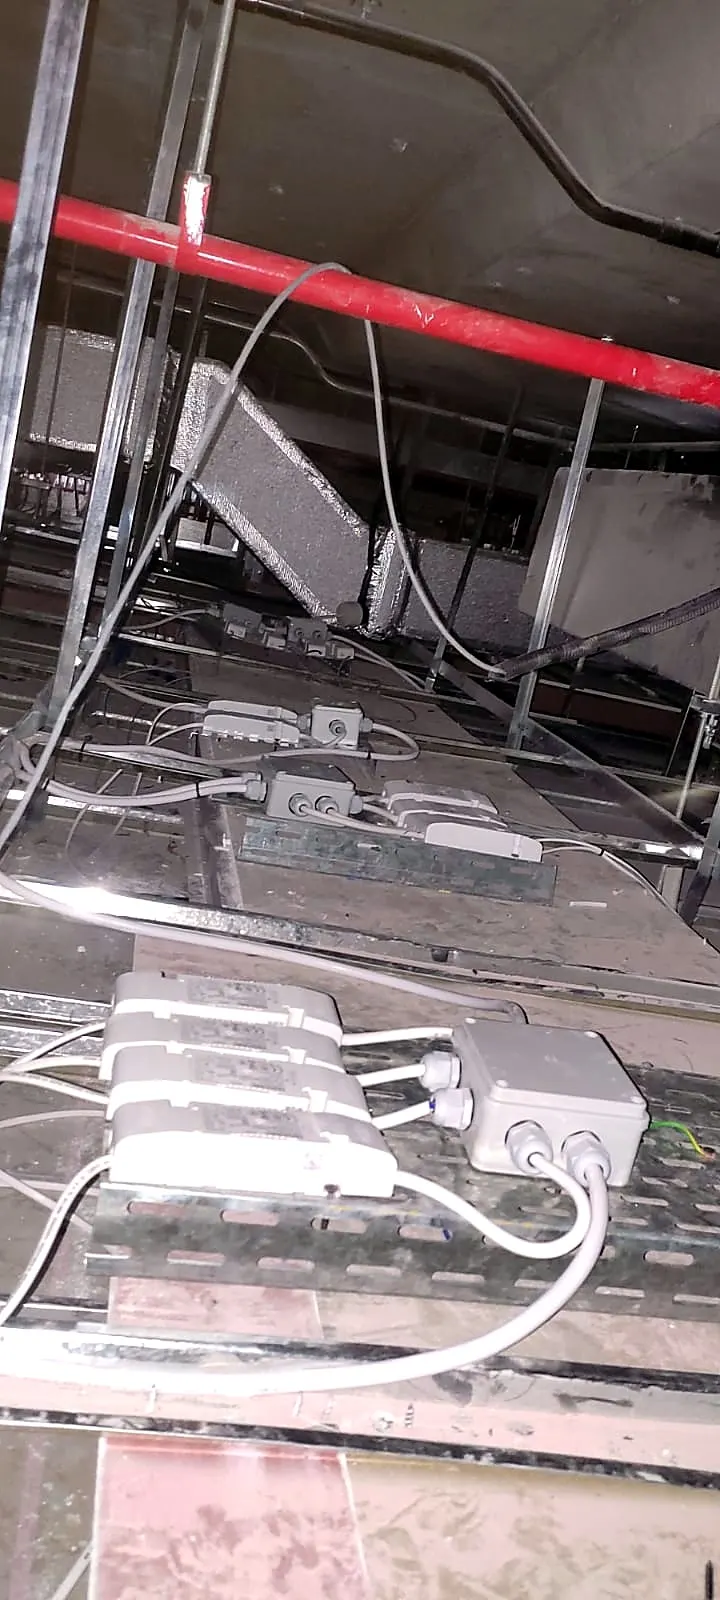
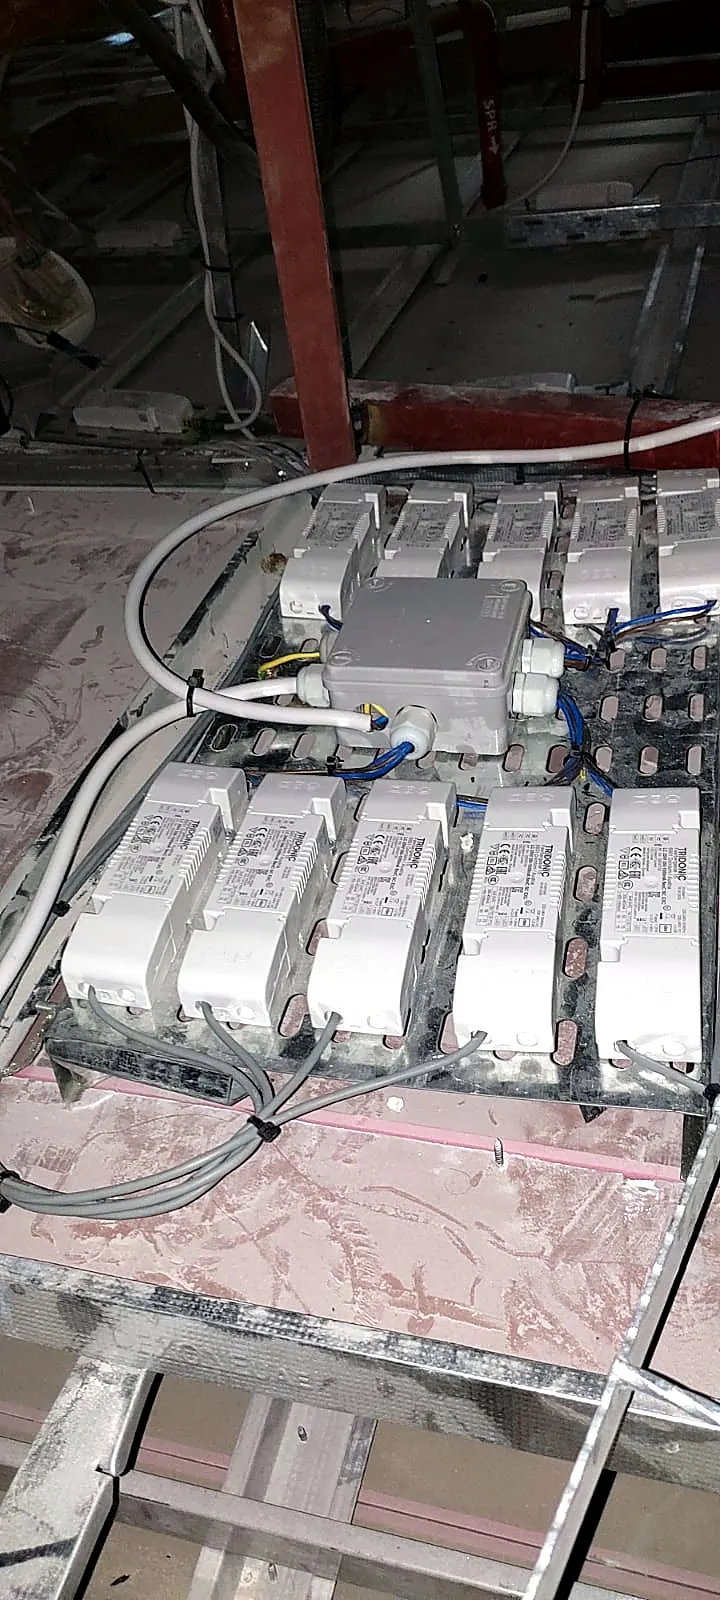
Interior fit-out projects in the UAE are no longer just about aesthetics. Behind every retail outlet, corporate office, restaurant, or residential upgrade lies a critical technical foundation — electrical load planning.
Improper load calculation can lead to tripping breakers, overheating systems, inefficient energy use, and costly retrofits. For developers and business owners, this translates into downtime, compliance risks, and long-term operational issues.
That’s why experienced MEP fit-out companies in Dubai prioritise electrical load planning from the earliest design stages, not as an afterthought.
What is electrical load planning?
Electrical load planning is the process of calculating the total power demand of a space and ensuring that the electrical infrastructure can safely and efficiently support it. This includes assessing:
- Lighting systems
- HVAC requirements
- Power outlets and equipment
- IT infrastructure
- Specialised machinery or kitchen loads
- Future expansion capacity
In modern UAE projects, especially commercial interiors, load planning must also consider energy efficiency regulations, DEWA guidelines, and municipality approvals.
Why it matters in UAE fit-out projects
The UAE’s commercial and residential environments have unique demands. High ambient temperatures increase HVAC load. Retail and F&B spaces require heavy-duty kitchen equipment. Offices demand uninterrupted IT and server support. Without proper planning, projects face:
- Electrical panel overload
- Voltage drops across circuits
- Frequent system trips
- Increased fire risk
- Higher utility consumption
Electrical failures in a newly completed fit-out not only affect operations — they damage brand credibility. Professional MEP fit-out companies in Dubai mitigate these risks by performing accurate demand calculations and aligning them with local authority standards.
Key components of electrical load planning
1. Connected load vs. demand load
Connected load refers to the total installed electrical capacity. Demand load estimates actual usage at peak times. Overestimating increases project cost unnecessarily. Underestimating compromises safety and performance. Experienced engineers strike the right balance.
2. Load distribution & circuit design
Balanced distribution across phases is critical in commercial fit-outs. Uneven loading causes overheating and reduces equipment lifespan. Proper circuit design ensures stable voltage, efficient energy use and compliance with UAE electrical codes.
3. Panel sizing & future scalability
Modern interior spaces evolve. Tenants expand, equipment is upgraded and IT loads increase. Smart load planning includes provision for future capacity to avoid complete panel replacement later.
Compliance and regulatory considerations
Electrical systems in the UAE must align with DEWA regulations, Civil Defence fire safety requirements, municipality building codes and local utility provider standards. Load calculations directly influence authority approvals, and incorrect submissions delay project handover.
The role of MEP maintenance after fit-out
Electrical load planning does not end at project completion. Operational changes, new equipment, layout modifications and additional lighting can alter load distribution over time. Periodic load assessments prevent overload situations, identify inefficiencies, maintain safety compliance and extend equipment life.
Common mistakes in electrical load planning
- Ignoring diversity factor calculations
- Underestimating HVAC electrical requirements
- Lack of surge protection planning
- Poor coordination between architectural and MEP drawings
These mistakes usually surface months after handover — when correction costs are significantly higher.
Building electrical systems that last
Modern interior fit-out projects in the UAE demand more than visual appeal. They require robust, future-ready electrical infrastructure built on precise load planning. Electrical infrastructure may remain behind the walls — but its planning determines the success of the entire space.
Need this looked at on your own project? Request a site survey or call +971 50 905 2061.